

July 29, 2026
Custom Millwork in NYC: How Bespoke Built-Ins Are Made
How custom millwork is designed, fabricated, and installed in NYC apartments — from site measure and shop drawings to veneers, integrated lighting, and the install.
Read Guide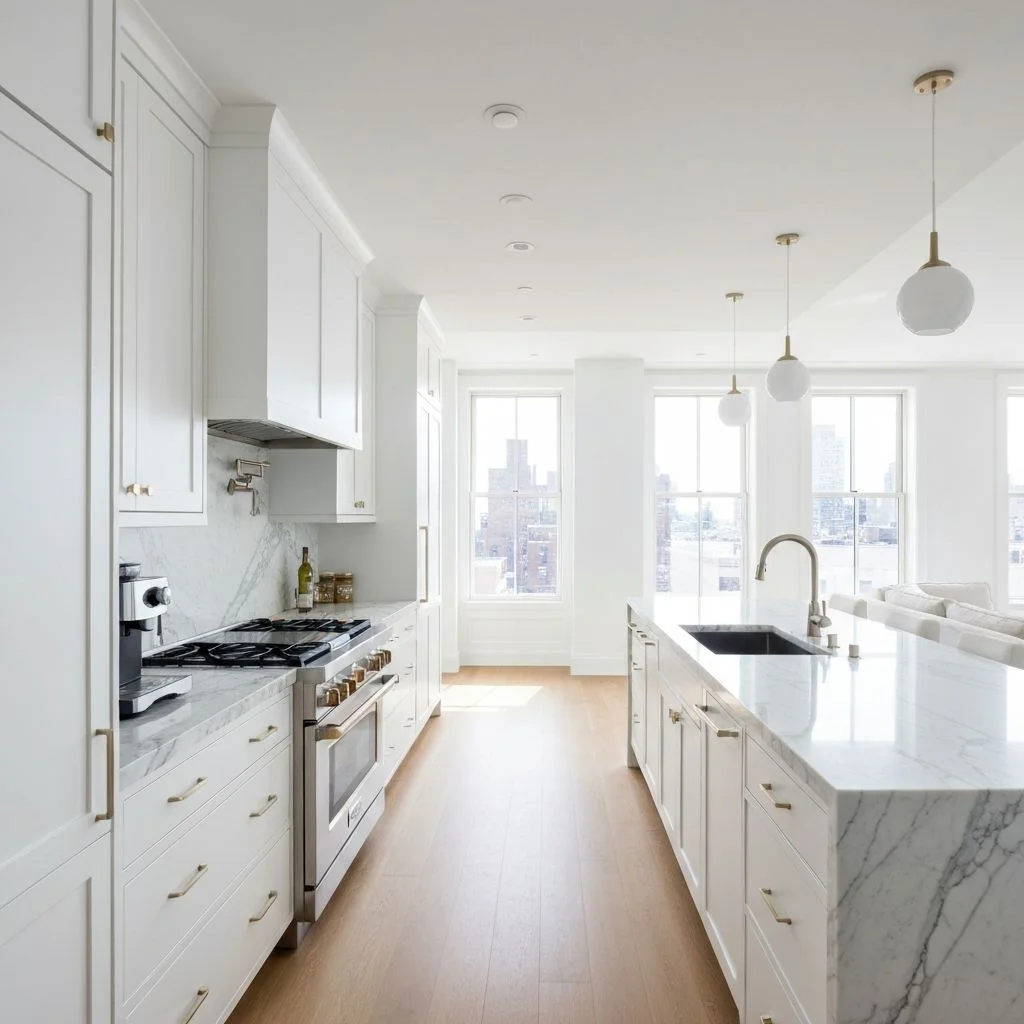
The detail that separates a renovation from a residence — bespoke cabinetry, paneling, and built-ins, drawn and fabricated to the millimeter.
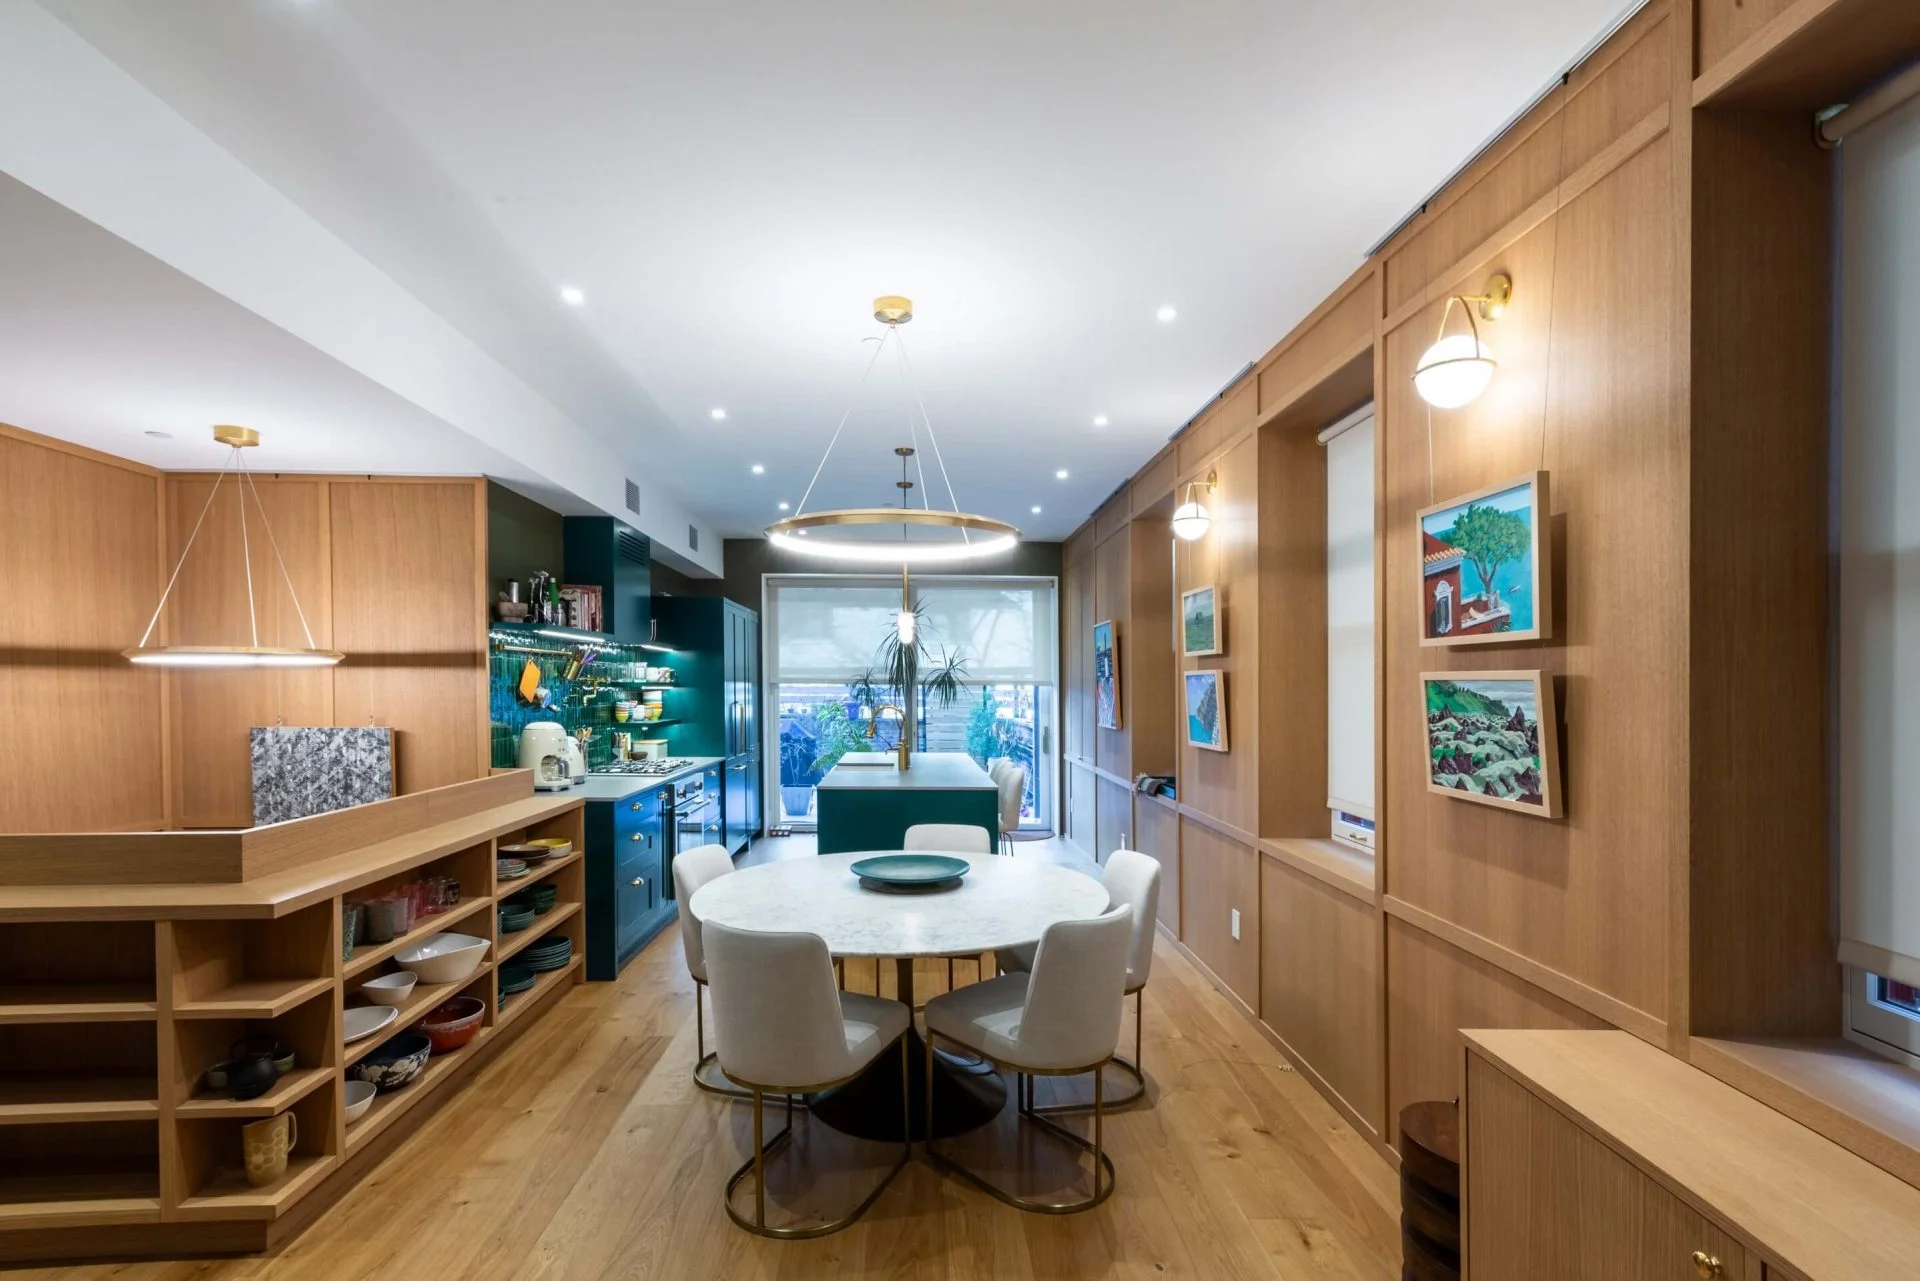
Millwork is the part of a renovation that is made rather than bought. Book-matched paneling, a library built to the inch, a kitchen where every reveal aligns: these details are only possible when joinery is designed and fabricated for the room instead of ordered from a catalog.
We treat cabinetry and architectural woodwork as its own discipline: measured to the actual room, drawn in detail, fabricated by craftspeople, and installed by the same firm that built everything around it, so the millwork fits walls that are rarely square.
From a single piece to whole-home joinery, every element is made for the room and the architecture.
Bespoke kitchen cabinetry, islands, pantries, and appliance integration, built to the room in hardwood, lacquer, and veneer with concealed storage.
Floor-to-ceiling libraries, book-matched wall paneling, window seats, and media built-ins designed as architecture, not furniture.
Custom vanities and bath cabinetry in moisture-engineered wood and stone, coordinated with tile, plumbing, and integrated lighting.
Bespoke doors, casing, wainscot, stair components, and trim that tie a home together and reconcile new work with original detail.
New York interiors have out-of-square walls, uneven plaster, and pre-war irregularities that stock cabinetry cannot accommodate. Field-measured, custom-fabricated millwork is the only way to get flush reveals and continuous runs in these rooms, and we build for those conditions.
We also handle city installation logistics: freight and service-elevator scheduling, building work-hour windows, and protection of finished common areas, so large millwork packages arrive and install without incident.
Every piece starts with field measurement and detailed shop drawings, which you approve before fabrication. Because the same firm builds the surrounding renovation, the millwork is coordinated with structure, services, and finishes from the start, so there are no surprises at installation.
Our joiners and finishers are long-standing partners held to one standard, so grain runs continuously, veneers book-match, reveals align, and hardware operates as it should.
Millwork on its own rarely needs a Department of Buildings permit, but the building still governs the job. Most alteration agreements cover any work done by a contractor, so deliveries, elevator bookings, work hours, and insurance certificates are arranged with the managing agent. Pre-war rooms have out-of-square walls and plaster that moves, which is why every piece is field-measured.
New buildings have flatter walls, but they also have a building-wide standard for corridors and elevators that requires full protection, and freight elevator slots that are booked days ahead. Large panels are sized to fit the elevator or shipped in sections and joined on site.
Townhouse millwork often has to match original detail: door casings, wainscot, mantels, and stair parts. Interior millwork does not go to the Landmarks Preservation Commission, but built-ins that change a window opening or the facade do. Deliveries go up a stoop and through a narrow door, so large pieces are designed to break down.
Houses in Queens, the Bronx, Westchester, and Long Island have easier access and no board, so the constraints are the room itself and the schedule of the surrounding renovation. In the Hamptons, pieces travel farther, so the packages are crated and installed in fewer, longer site visits.
We discuss what the piece needs to hold, how it should look, and how it relates to the room. Then we measure the room itself, including the walls, the floor level, and the ceiling height, because pre-war rooms are rarely square.
The piece is drawn in elevation and section, with the materials, veneers, hardware, and lighting specified. You approve the shop drawings and a sample of the finish, and the itemized price is set from those drawings before fabrication starts.
The millwork is built in the shop from the approved drawings. Veneers are laid up and matched, doors and drawers are fitted, and finishes are applied under controlled conditions. We coordinate with the electrician for any integrated lighting or outlets.
While the piece is in the shop, the room is made ready for it. Blocking goes into the walls, outlets and lighting feeds are run to the positions on the drawings, and the finish floor is laid and checked for level, so the installation is a fit rather than a fix.
Before delivery we arrange the building's insurance certificates, the freight elevator booking, and the corridor protection. Pieces are sized or sectioned to fit the elevator, the stair, and the door, and the site is checked so the walls and floors are ready.
The millwork is installed, scribed to the walls, and leveled, and the hardware and lighting are adjusted. We walk the finished piece with you, touch up as needed, and leave you with the finish specification for future care.
How custom millwork is designed, fabricated, and installed in NYC apartments — from site measure and shop drawings to veneers, integrated lighting, and the install.
Read Guide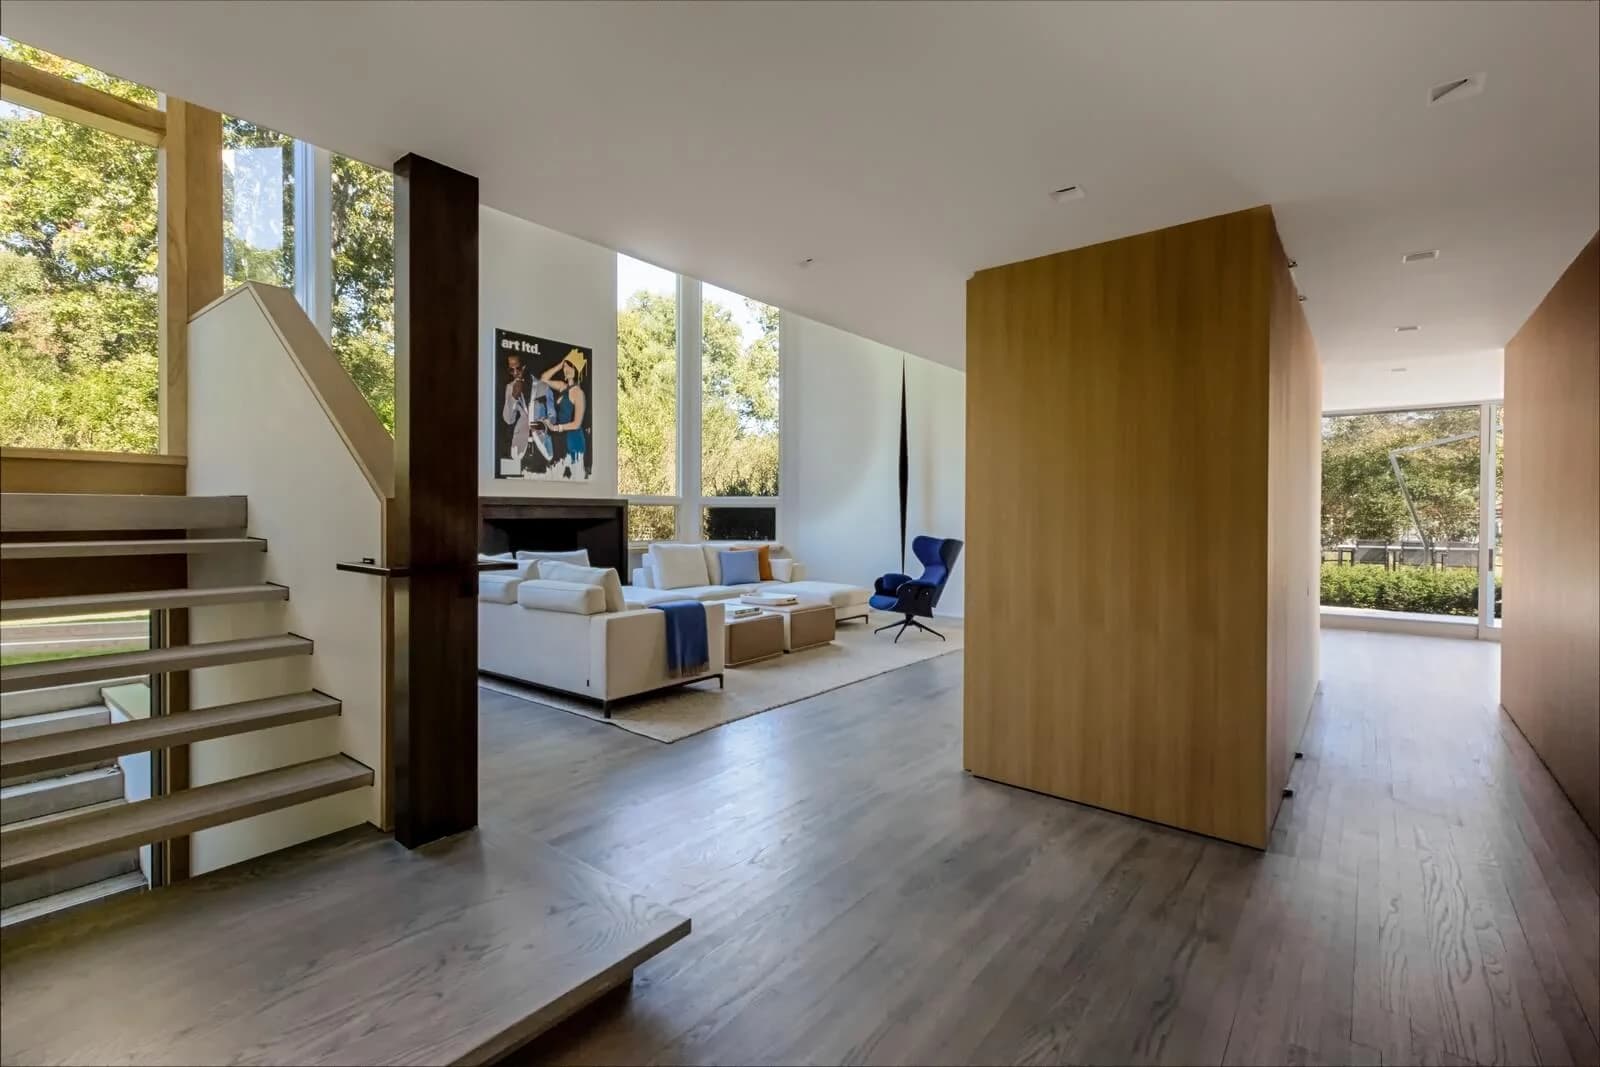
From spa-inspired bathrooms to smart home technology, discover the design directions NYC's most discerning homeowners are embracing right now.
Read Guide
Design-build isn't just a buzzword. It's a fundamentally better way to renovate — especially in a city as complex as New York. Here's how it works and why it matters.
Read GuideEvery project starts with a conversation. Tell us what you're imagining — we'll tell you how we'd build it. Proudly serving New York City since 2019.